Millwork shop drawings from the designer's set
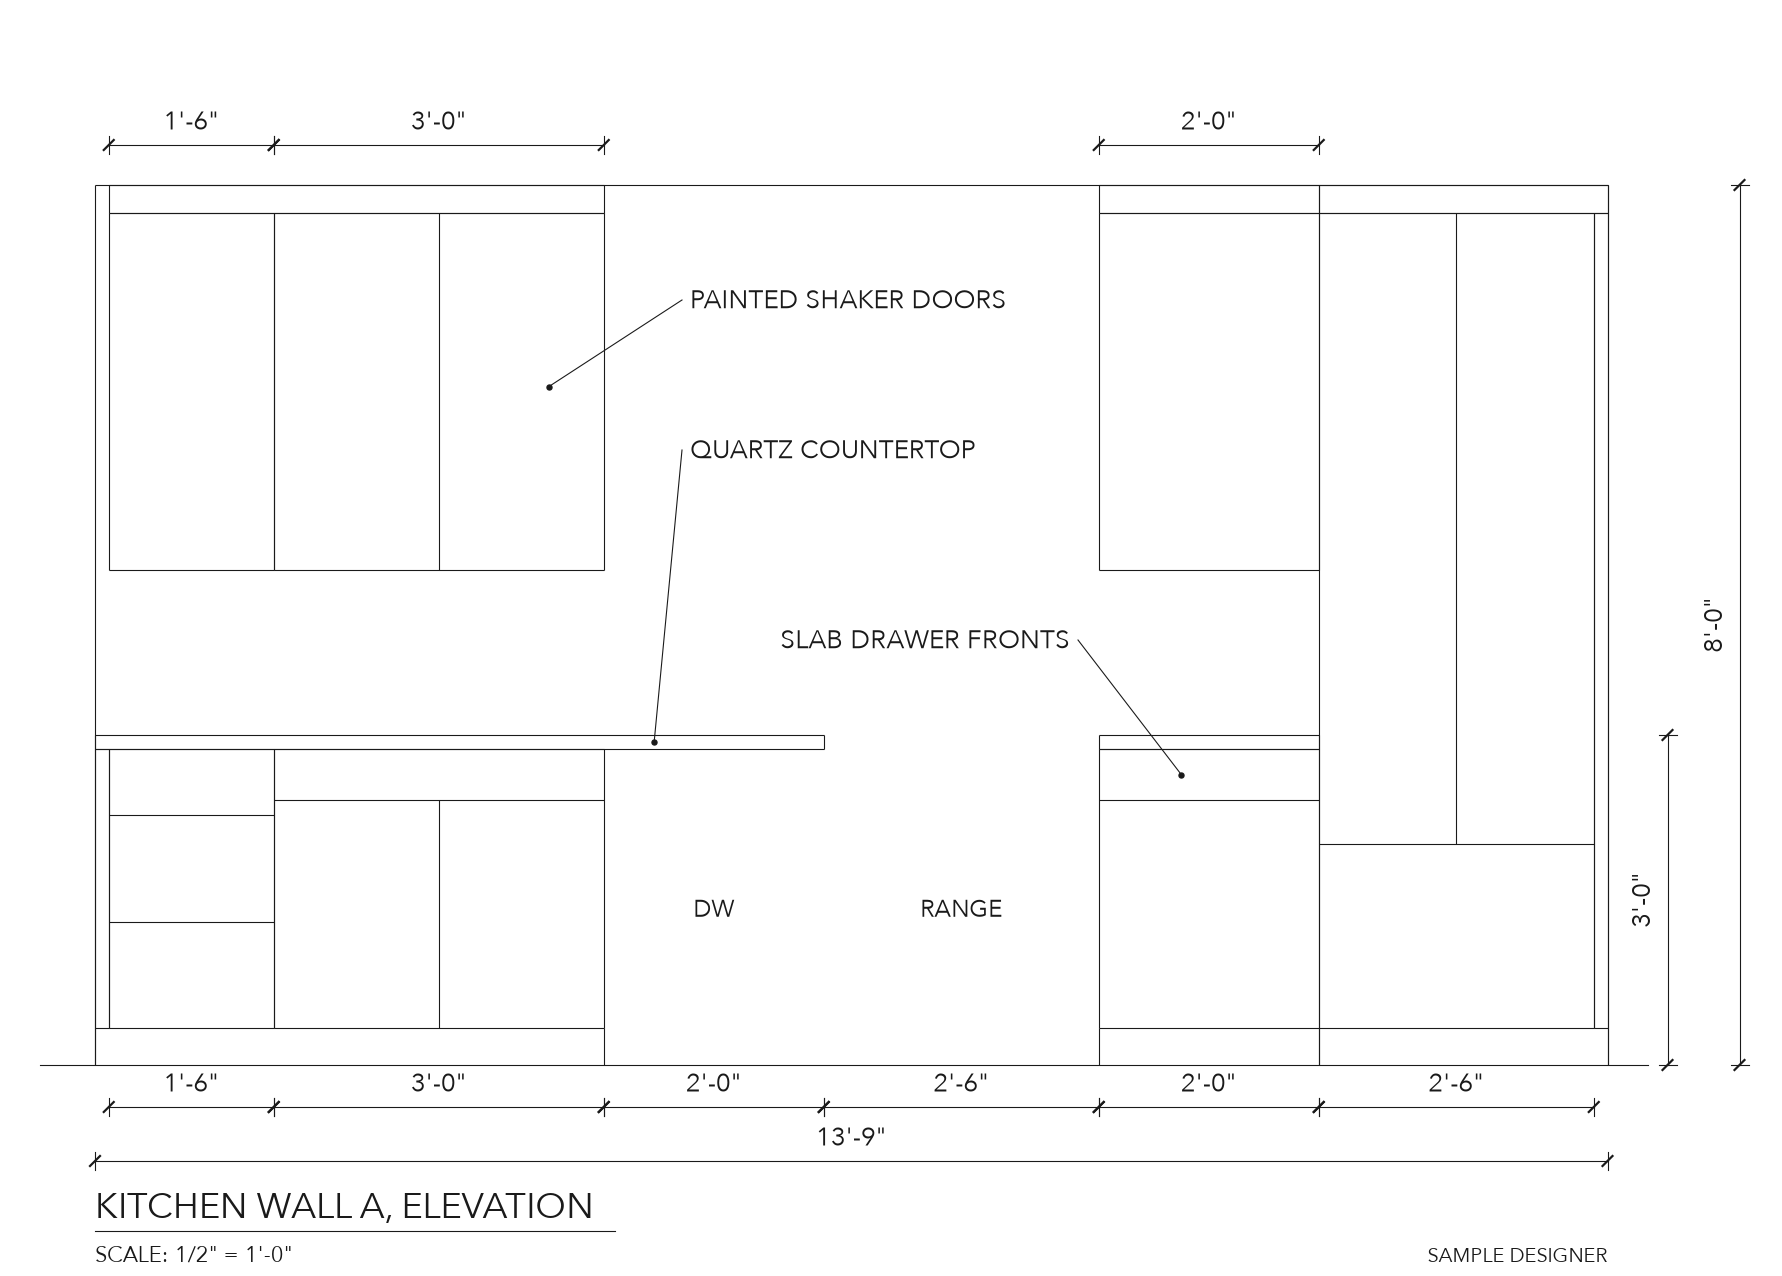
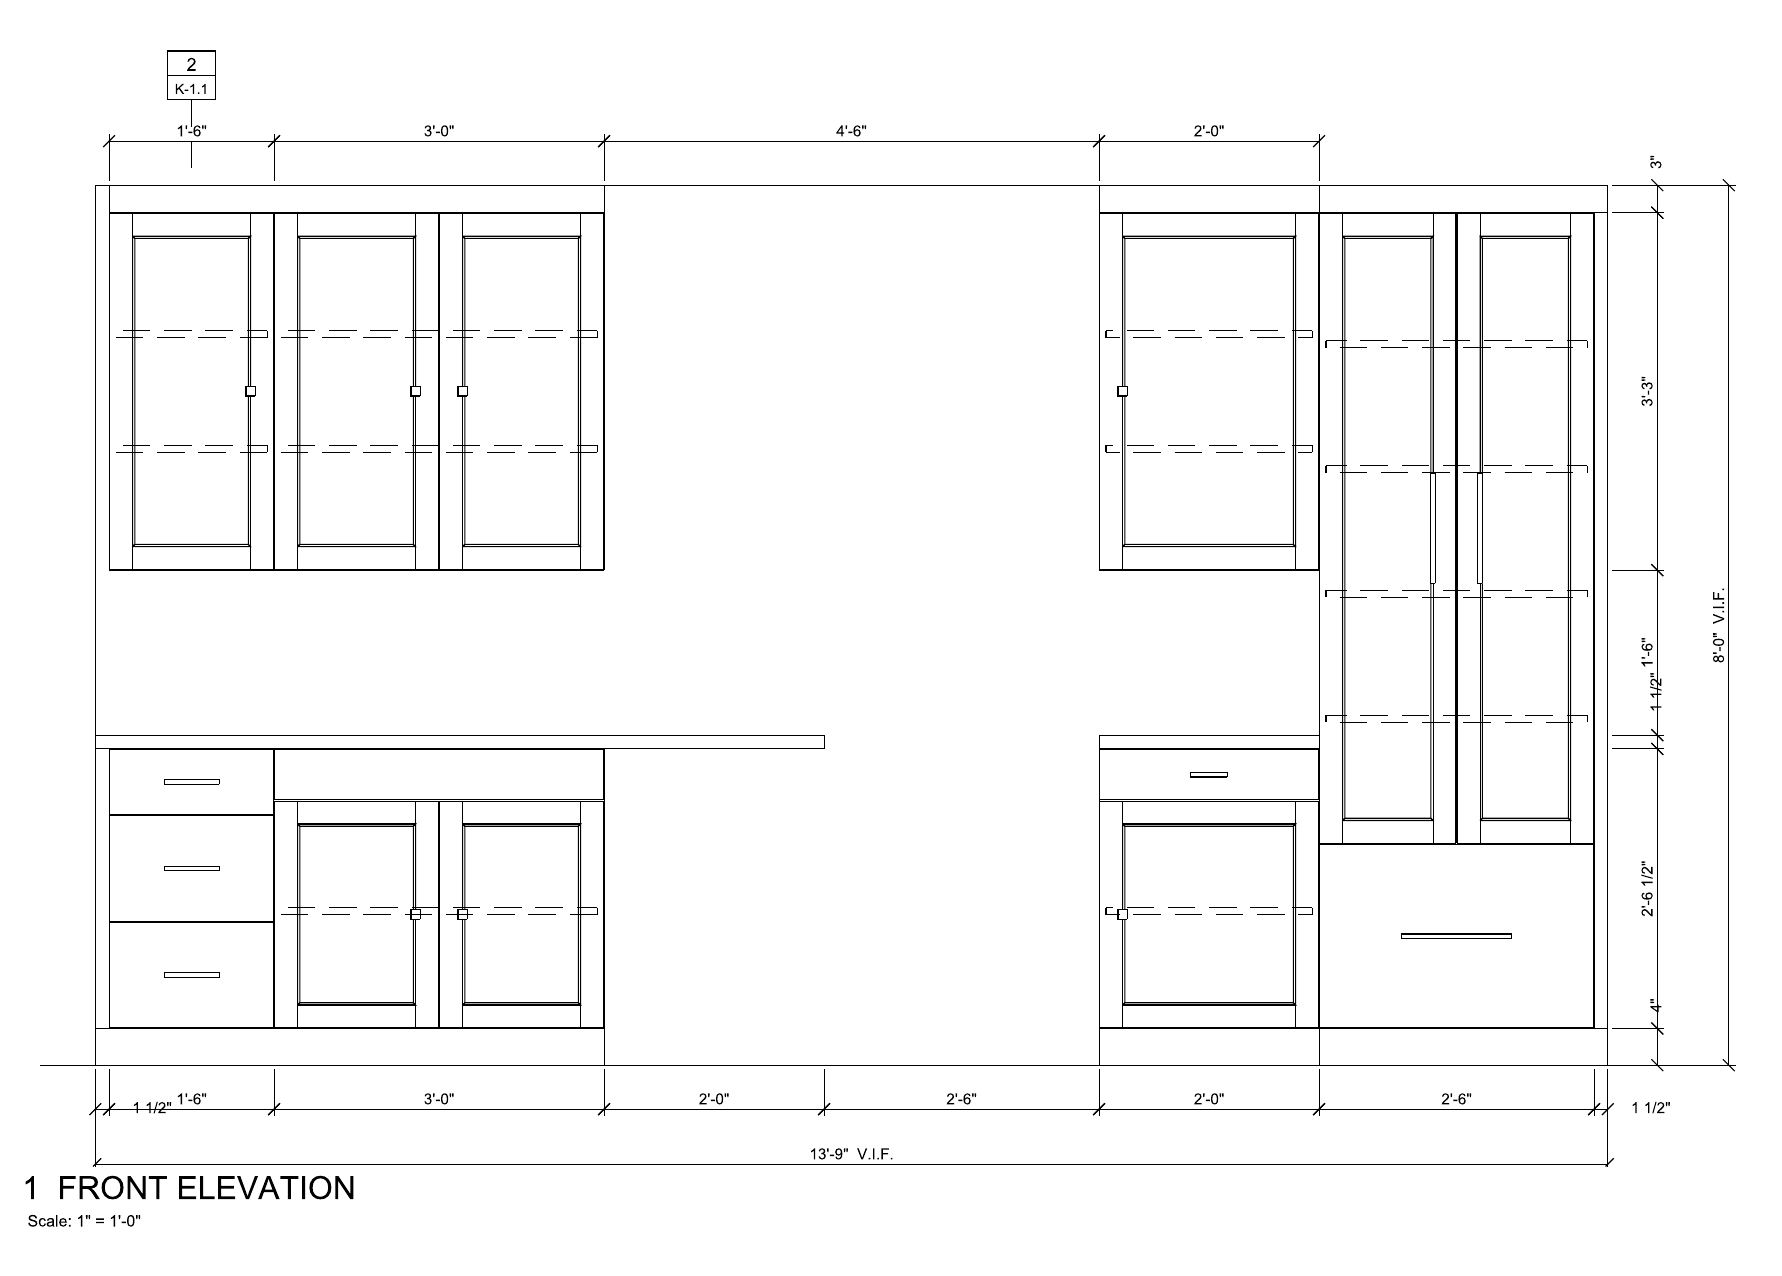
Send the architect's or designer's set. Back comes a shop drawing set in your title block: plans, elevations and sections, with the cabinets drawn as the pieces they are built from.
PDF for the submittal. DXF for your AutoCAD, with every dimension a live dimension.
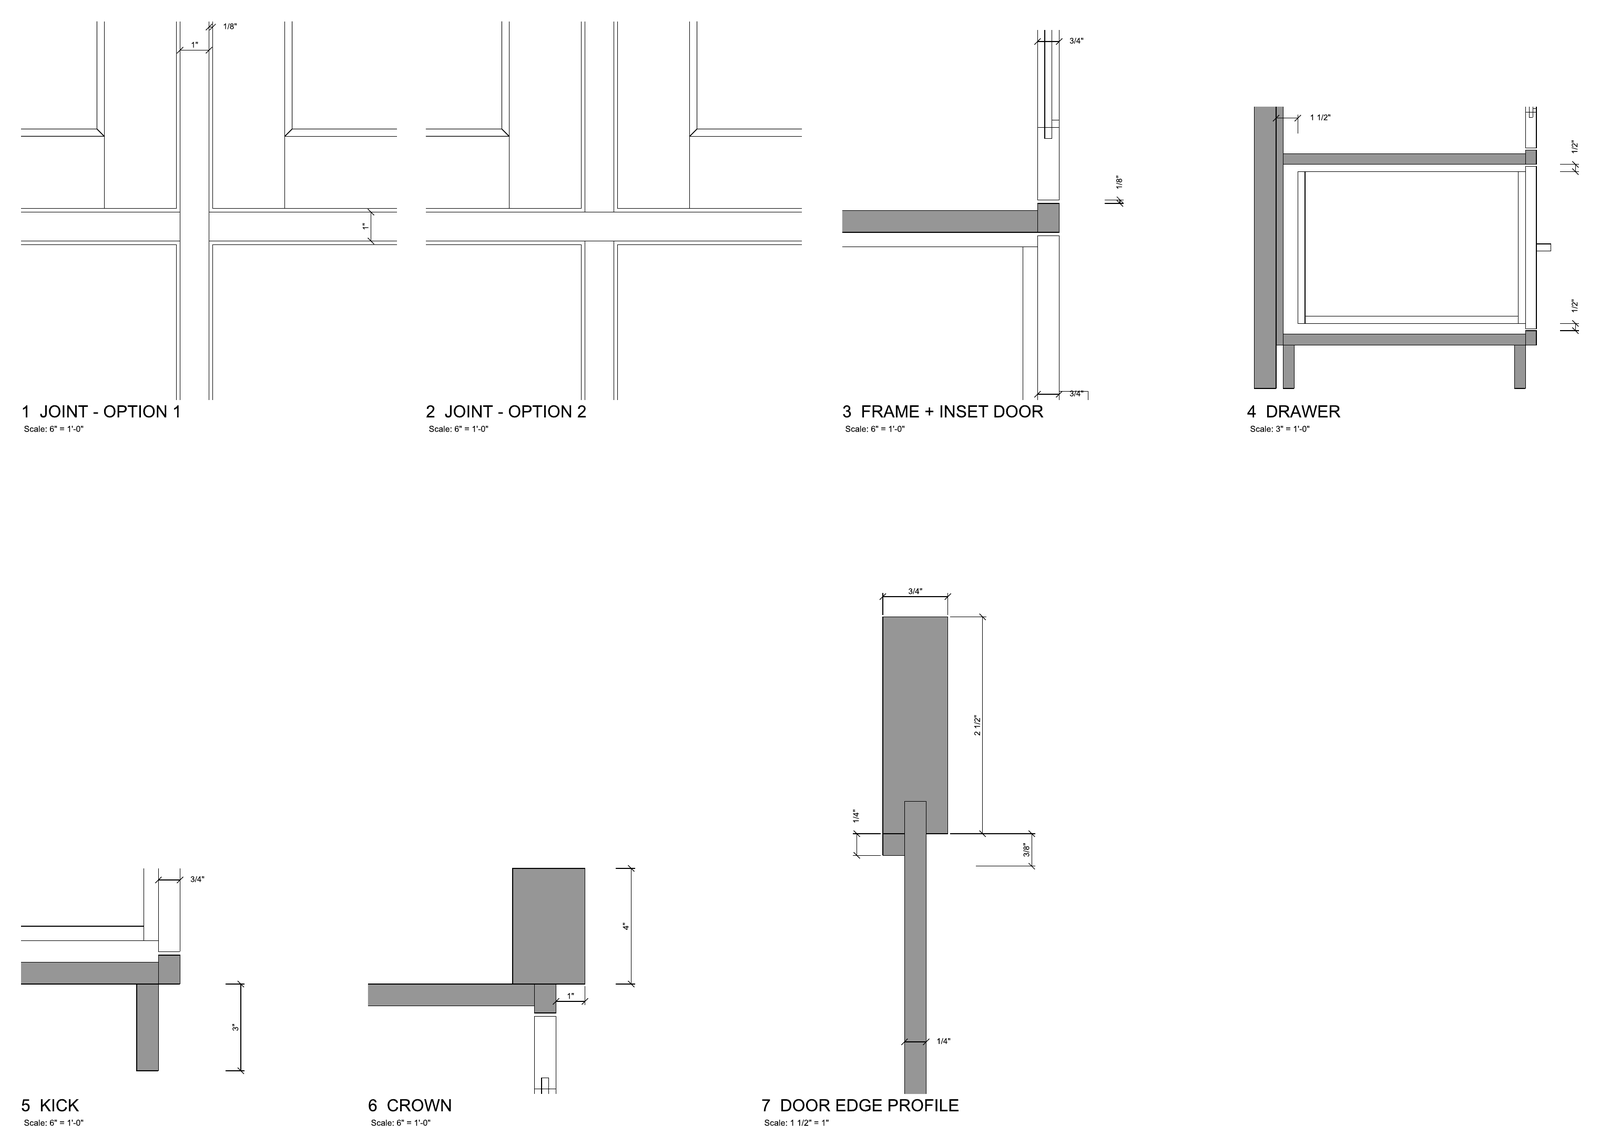
Your construction standards go on one standard-details sheet first. Mark it up once and every job after is drawn to it.
Face-frame inset and frameless overlay casework. Kitchens, pantries, vanities, built-ins.
Questions
What is in a set?
Plans, elevations and sections for each run, a standard-details sheet for your shop, schedules and tags in the title block. One sheet per room or wall as the designer's set is organised.
What do you need from us?
Your title block (a DWG or a PDF of one sheet), your construction standards if you have them written down, and the designer's set.
What is not included?
Cut lists, CNC files and engineer's stamps. The drawings are for submittal, approval and the shop floor.
How are revisions handled?
Mark up the PDF. Every sheet in the next revision carries the revision line, including sheets with no change.